
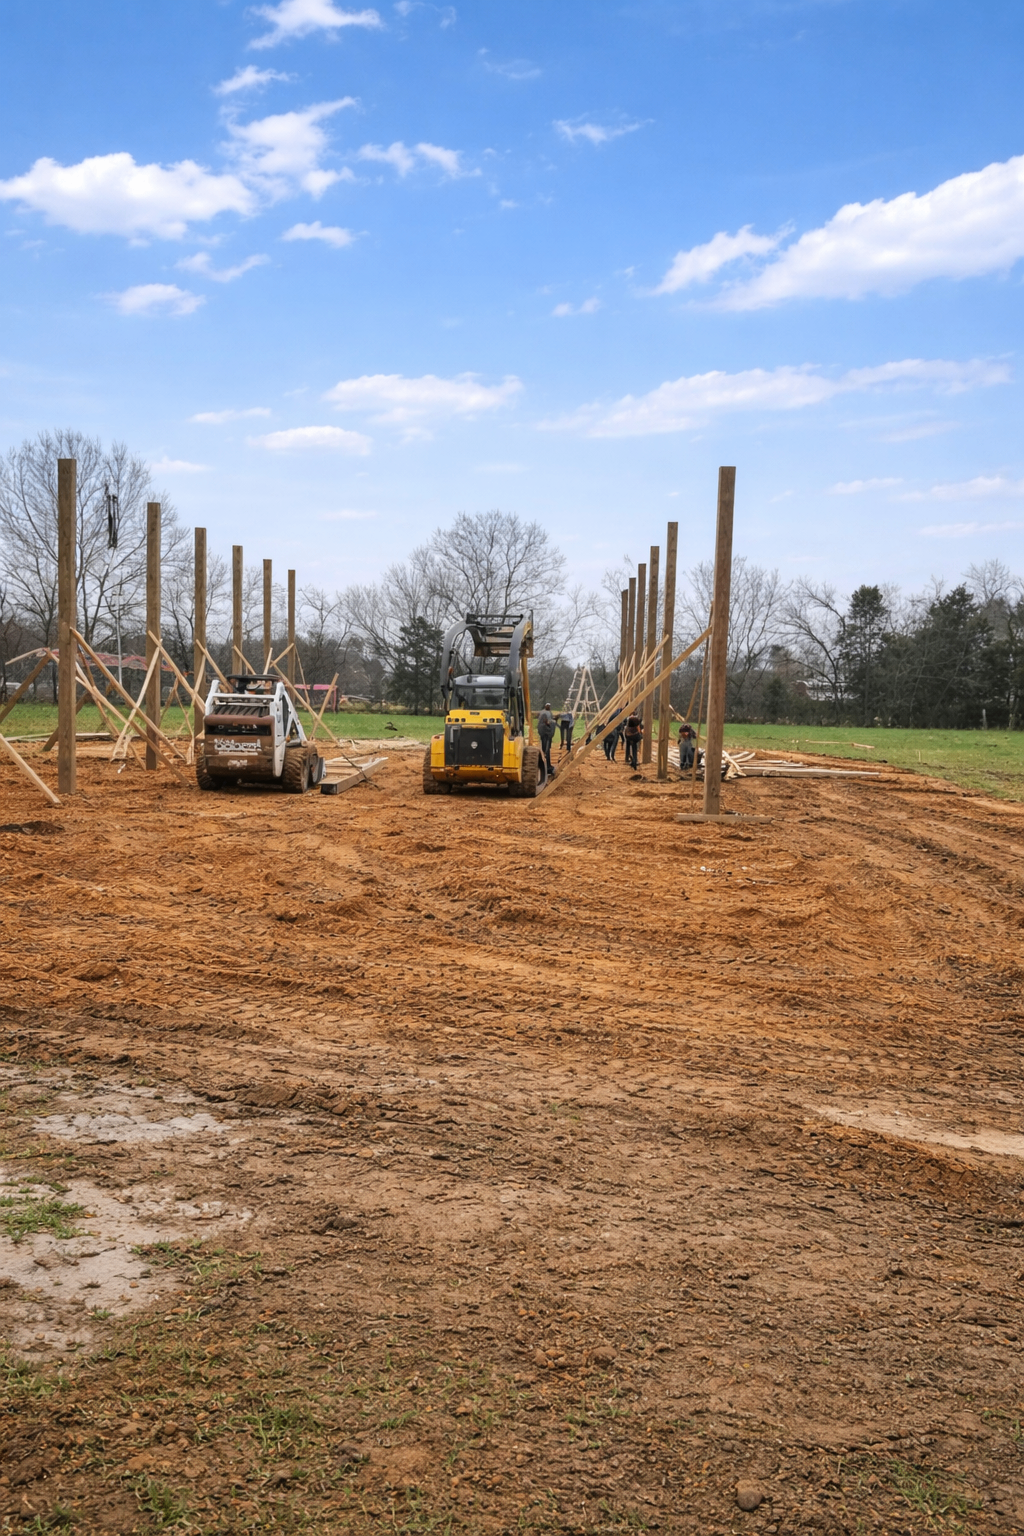
Good Site Grading Starts Beyond the Building Pad
When people picture site preparation for a new home, they often focus on the building pad itself.
Is it level?
Is it compacted?
Is it large enough for the foundation?
Those things matter, but a level pad is only one part of a properly planned building site.
Before deciding where a home should sit, you also need to understand the surrounding property, existing elevations, natural drainage paths, driveway access, nearby hillsides, soil conditions, vegetation, and where stormwater will go after construction changes the land.
A home can be built on a perfectly level pad and still experience drainage problems for decades if the larger site was not planned correctly.
Good grading does more than prepare a place to build. It helps create a property that drains naturally, remains accessible, and requires less repair and maintenance over time.
Start by Looking Beyond the Immediate Building Area
The first thing I look at is not necessarily the exact spot where the homeowner wants the house.
I look at the surrounding land.
Is there a hillside nearby?
Is the proposed building site receiving water from a larger uphill area?
Are there rock shelves, exposed bedrock, wet-weather seeps, erosion channels, or low areas that suggest how water is already moving?
The trees and vegetation on a hillside can also tell you something about its stability. The type of trees, the depth and strength of their root systems, and the amount of established vegetation can all affect how well that slope holds together.
A hillside may appear stable today, but properties need to be planned for more than the day construction begins. Over a 20-year period, soil can settle, slopes can move, trees can fall, roots can decay, and water can slowly change the terrain.
There may also be a rock shelf beneath the soil that redirects underground water or causes the soil above it to move differently than expected.
That does not mean every hillside is dangerous or unsuitable for construction. It means the surrounding land needs to be considered before choosing the final home location.
Work With Natural Drainage Whenever Possible
The best home location usually works with the natural drainage of the property instead of fighting it.
Before construction, rainwater may move across the land as a broad sheet. Vegetation, topsoil, roots, and uneven ground slow that water down and allow some of it to soak into the soil.
Construction changes that.
A roof has essentially no absorption. It collects rainfall across a large surface and concentrates it into gutters and downspouts.
A driveway also reduces absorption. Even a gravel driveway can collect water and turn a broad sheet flow into a narrower, faster-moving channel.
Cleared lawns, compacted building areas, patios, sidewalks, and other improvements all change how quickly water moves and where it concentrates.
That is why site preparation normally directs more water toward the property's natural drainage path than the undeveloped land did.
The goal should be to return that water as close as reasonably possible to where it naturally wanted to go before construction.
Redirecting a natural waterway may sometimes be necessary because it crosses the proposed home location or removes too much usable space. When that happens, the new drainage path must be planned carefully.
Too much slope can increase water speed and create erosion.
Too little slope can cause standing water, sediment buildup, and wet ground.
Once vegetation has been removed, the new channel also needs proper stabilization. Depending on the amount and speed of the water, that may involve seed and erosion-control blanket, permanent vegetation, turf reinforcement, stone, riprap, or another suitable erosion-control method.
Moving water is not difficult. Moving it safely for the next several decades is the real challenge.
Choosing the Right Building Location
The location of the home determines how much grading will be required and how easily water can be directed around the structure.
Building on a natural rise is usually the easiest situation. Water already wants to move away from the higher ground, so the site can often be developed without drastically changing the property.
Not every property offers that option.
When the proposed home is near a hill or on relatively flat ground, there must still be enough room and elevation to create a reliable drainage path around the house.
As a general guideline, I prefer to have approximately 15 feet between the home and the high point or center of the drainage swale whenever the property allows it. That provides room to create positive drainage away from the foundation before collecting and carrying the uphill water around the house.
Tighter sites can still be developed, but less room usually means steeper slopes, narrower swales, retaining structures, underground drainage, or more complicated grading.
The shape and stability of the uphill slope also matter. If the home is pushed too close to an aggressive hillside, future movement or erosion can alter the drainage path and send water toward the structure.
The question is not only:
Can the house physically fit here?
The better question is:
Can the house fit here while still leaving enough room to move water safely around it?
A Level Pad Is Not the Same as a Properly Elevated Home
A building pad needs to be level, properly constructed, and capable of supporting the structure.
It also needs to be set at the correct elevation compared with the surrounding property.
On the uphill side of a home, I ideally want the high point of the drainage grading to remain around 18 inches below the top of the foundation when site conditions allow.
A typical finished foundation may have approximately six inches exposed above the final grade. Beyond that, I generally want roughly another foot of fall available between the top of the foundation and the high point of the surrounding drainage path.
That creates room to maintain positive slope away from the house while still allowing uphill water to pass around the structure.
The exact elevations will vary with the foundation design, building code requirements, exterior materials, property slope, and engineered plans. The larger point is that the home must be elevated enough to create reliable surface drainage.
If the building is set too low, the excavator may not have enough elevation left to move water around it without creating steep banks, deep ditches, retaining walls, or underground drainage systems.
A few inches can make an enormous difference once the house, garage, porches, sidewalks, septic system, driveway, and landscaping are all in place.
Flat Properties Still Have Drainage Patterns
A flat property is rarely perfectly flat.
Small elevation changes that are difficult to see by eye can determine whether water drains successfully or remains trapped around the home.
On flatter ground, I bring out a transit or another suitable elevation tool and perform my own site survey. That shows where water can realistically flow and how much elevation is available between the proposed home, driveway, drainage outlet, and surrounding property.
Many flat sites naturally drain as a broad sheet. No matter where the home is placed, the new construction will interrupt that flow.
The home must therefore be elevated enough to divide the water and direct it around both sides of the structure.
This requires a balance.
Raising the home helps create drainage, but raising it too much can create accessibility problems. The driveway may become excessively steep, the garage approach may become difficult, or the yard may require large slopes that are hard to mow and maintain.
A successful plan considers the house and the access together.
You cannot properly set the building elevation without also thinking about how vehicles, people, utilities, and water will reach or move around it.
Plan the Driveway as Part of the Drainage System
A driveway is not separate from the grading plan.
It becomes part of the way stormwater travels across the developed property.
Whenever practical, a driveway should follow the natural grade rather than cutting sharply across it. Running with the grade can make it easier to shed water safely and reduce the amount of concentrated runoff crossing the driving surface.
A gravel driveway should normally be crowned or otherwise shaped so water does not remain on the surface. Water should flow off the driveway in controlled locations without creating erosion along the edges.
When a driveway crosses a natural drainage path, additional planning is required.
Depending on the site, the solution may include:
- A shallow roadside ditch
- A properly sized culvert
- A broad crossing
- A stabilized overflow area
- Additional stone or erosion protection
- Careful grading on both sides of the driveway
On a flatter property, a subtle ditch and culvert crossing can preserve the existing drainage path while protecting the stone driveway from repeated washouts.
Ignoring that flow does not make it disappear. Water will eventually find a way across, beneath, or around the driveway.
It is better to decide where that crossing should occur before the water decides for you.
Construction Creates New Water Problems When It Is Not Planned as a Whole
Every improvement changes the site.
The home blocks and redirects water.
The roof concentrates rainfall.
The driveway changes absorption and runoff speed.
The building pad raises one area and may lower or trap water in another.
Utility trenches can create new underground pathways.
Clearing removes vegetation that previously stabilized the soil.
Landscaping can fill drainage swales or raise soil too close to the foundation.
That is why grading should not be viewed as a collection of unrelated tasks.
The home, driveway, swales, gutters, downspouts, septic system, utilities, patios, retaining walls, and future improvements all need to be considered as parts of the same property.
A drainage feature that works on the day it is installed may fail later if a pool, garage, shed, landscape bed, fence, or addition blocks its outlet.
Good site planning leaves room for the property to grow without removing the only safe path available for stormwater.
Future-Proofing the Property
Most homeowners are not thinking about every future improvement when they first build.
They may eventually want:
- A detached garage or shop
- A pool
- A shed
- A larger driveway or parking area
- A patio
- A home addition
- A garden
- Fencing
- Additional landscaping
- Easier equipment access
Those future plans should be considered before the site is finalized.
You do not need to know exactly where every future feature will go, but it is wise to preserve usable areas and dependable drainage paths.
For example, the only suitable location for a future shop should not also be the main stormwater route around the home.
A planned pool area should not depend on a swale that will later need to be filled.
A future driveway extension should not block the outlet of an existing drainage channel.
The property should also be graded with maintenance in mind. Very steep slopes may technically move water, but they can be difficult to mow, stabilize, and safely walk across.
Deep ditches may carry stormwater, but a broader, shallower swale may be easier to maintain when enough room is available.
The best grading plan is not only the one that works during the first storm.
It is the one that still works after the lawn is established, the landscaping matures, and the homeowner begins making the property their own.
Engineering, Field Experience, and Common Sense
An engineered survey and detailed grading plan can be extremely valuable, particularly on complicated sites.
Elevation data helps identify where water can flow, how high the structure should be set, and whether the planned slopes are realistic.
At the same time, plans must still make sense when applied to the actual property.
A drawing cannot always show every rock shelf, seep, vegetation pattern, soil change, or existing erosion channel. In some cases, a plan may technically redirect water but create a solution that does not work naturally with the land.
The best results usually come from combining accurate elevation information with practical field experience.
Experienced Tennessee builders and excavators have often learned these lessons through years of seeing what works and what fails. Many of the best site-grading practices come from correcting past mistakes and watching how properties respond to heavy rain over time.
Homeowners should ask questions and make sure someone can clearly explain:
- Where stormwater currently comes from
- Where it will go after construction
- How the home's elevation was selected
- How the driveway affects drainage
- What protects the site if the primary drainage path overflows
- How future construction could affect the grading plan
If the answer is simply, "The water will find its way," the plan probably needs more thought.
Common Site-Grading Mistakes
Some of the most common mistakes include:
- Choosing the home location before evaluating drainage
- Treating the building pad as the entire site plan
- Setting the foundation too low
- Building too close to an unstable or aggressive hillside
- Redirecting water without controlling its speed
- Removing vegetation without adding erosion protection
- Allowing the driveway to block a natural drainage path
- Creating slopes that are difficult to mow or maintain
- Forgetting how gutters and downspouts concentrate rainfall
- Filling in drainage swales during landscaping
- Failing to preserve room for future improvements
- Assuming a flat property does not need an elevation survey
Many of these mistakes do not become obvious during construction.
They become obvious during the first major storm—or several years later, after settlement, erosion, landscaping, and other property changes have taken place.
From the Field
Drainage paths are one of the most important factors when choosing where to build.
Placing a home on top of a hill or natural rise is usually the simplest option when the property allows it. When that is not possible, the site must still provide enough elevation and space to create dependable drainage around the structure.
An engineering survey can be extremely helpful, but homeowners should also understand the reasoning behind the final plan.
Know your builder.
Trust your excavator.
Ask questions.
Learn as much as you can before construction begins.
You will gain knowledge about the property one way or another. It is much better to gain that knowledge before the home is built than after water begins showing you what should have been done differently.